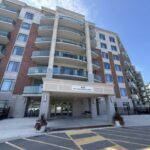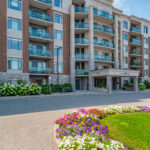
2 Bedrooms
2 Bathroom(s)
1282 Sqft
849,000
About The Suite
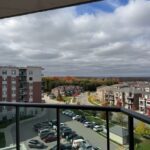
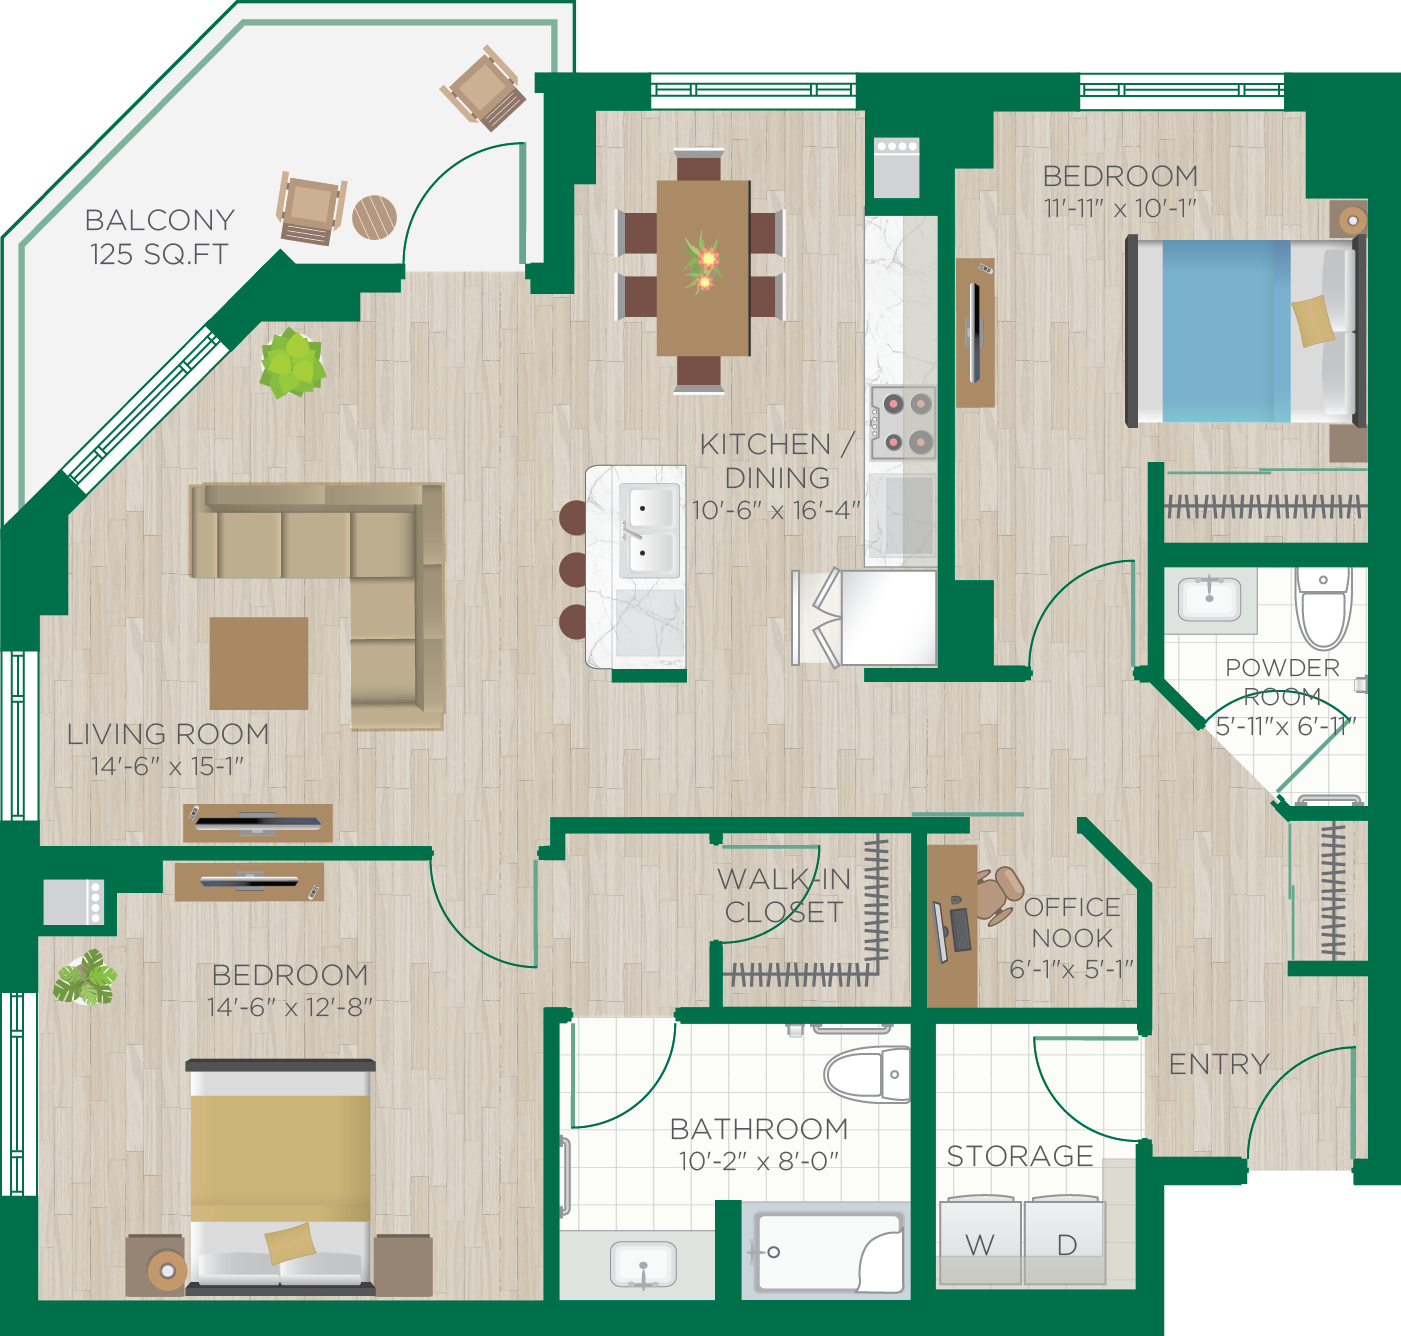
This spectacular North West facing Corner Suite offers 1282 sq ft of thoughtfully designed space.
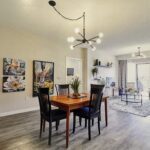
Flooded with natural light, this 2-Bedroom Layout combines comfort, elegance and functionality.
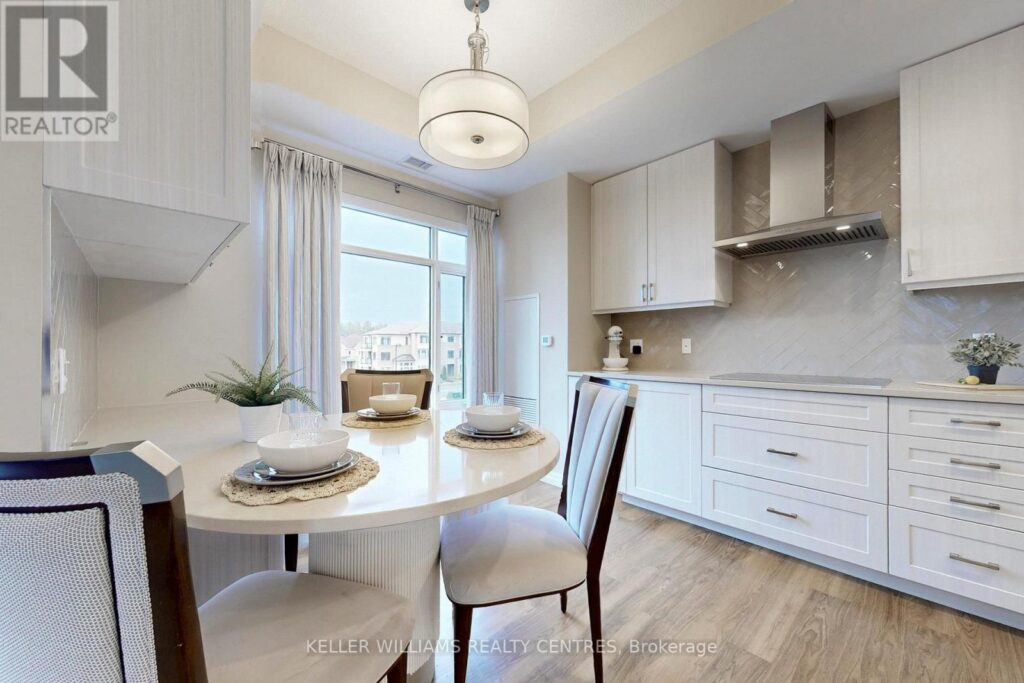
The upgraded kitchen is a true showpiece, featuring Quartz Countertops, a Centre Island, built-in Oven, Double Sink and custom finishes – perfect for both everyday living and entertaining. A custom Dining Peninsula adds both style and practicality, while additional custom cabinetry, drawers and Backsplash elevate the entire space.
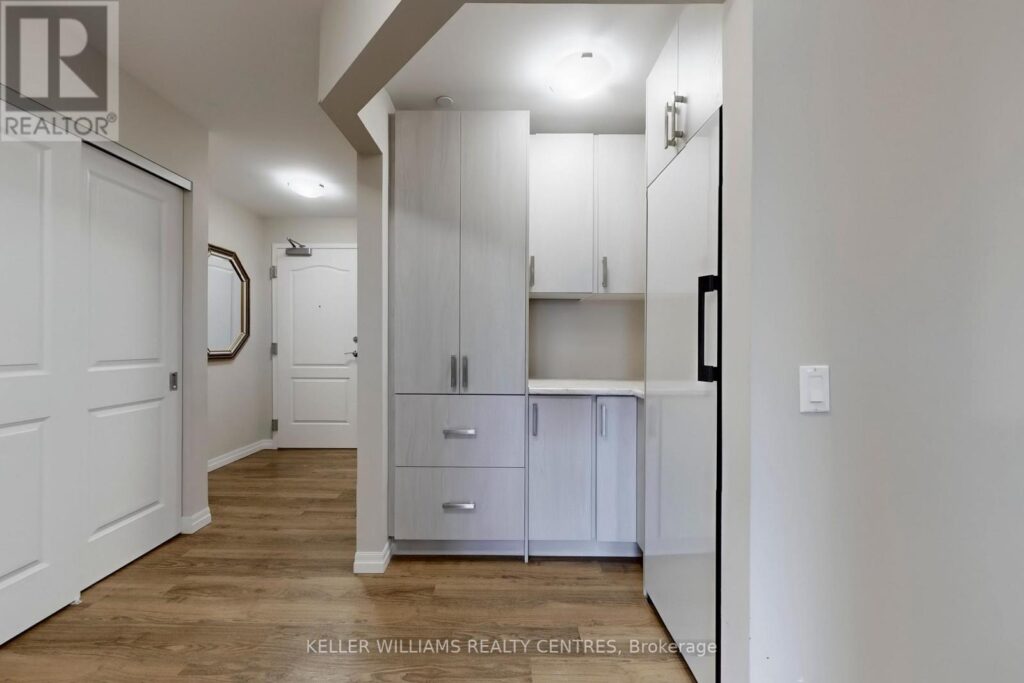
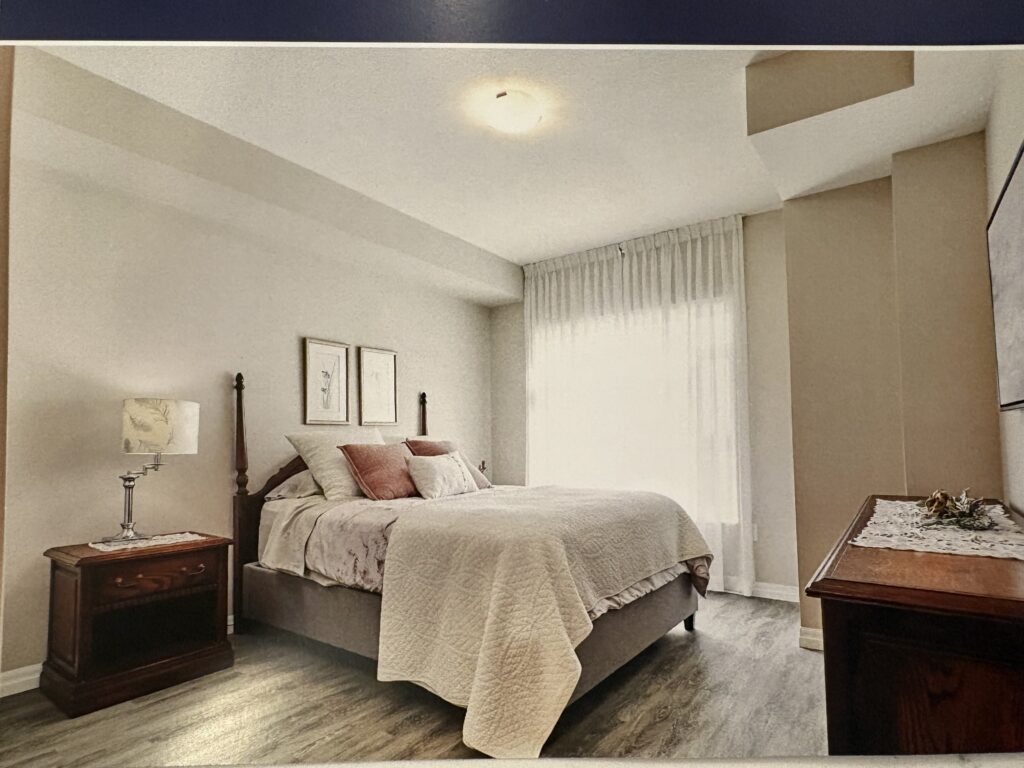
Enjoy the added convenience of custom Hallway Closets for extra storage, along with a dedicated in-suite Freezer.The spacious Primary retreat offers a walk-in Closet and a beautifully appointed 3-piece Ensuite.
The second Bedroom provides flexibility for Guests, a Home Office or Hobby Space.
Floor Plan
Gallery